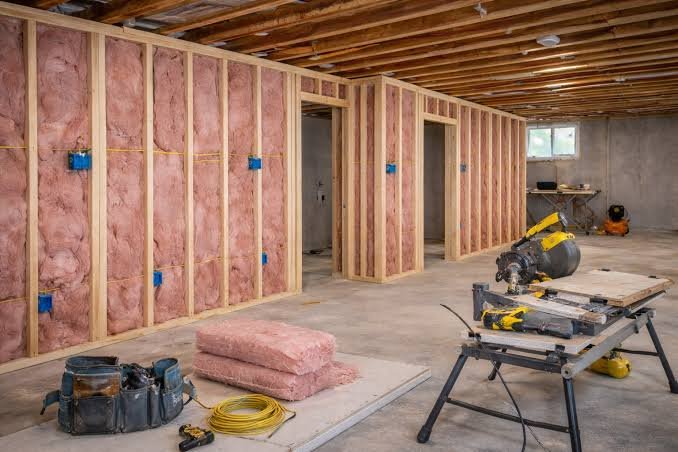
An unfinished basement can look like easy square footage.
The space is already there. The foundation exists. The roof is overhead. It may seem like the project only needs:
- walls,
- insulation,
- flooring,
- lighting.
But basements are different from above-grade rooms.
They sit close to soil, foundations, utilities, drainage systems, structural supports, and mechanical equipment. Many of the most important decisions therefore happen before the first finished wall is framed.
A basement should be designed from the hidden conditions outward, not from the finishes inward. A detailed guide to finishing a basement shows why moisture, foundation conditions, ceiling height, egress, plumbing, HVAC and electrical systems need to be resolved before drywall and flooring turn the lower level into finished living space.
If those issues are ignored early, the new basement can become expensive to correct later.
A Basement Is Not Just Another Empty Room
An unfinished basement may contain:
- concrete foundation walls,
- exposed plumbing,
- electrical panels,
- HVAC equipment,
- structural posts,
- low beams,
- floor drains.
These conditions are not obstacles to hide.
They are part of the design.
A successful basement remodel works with them from the beginning.
1. Solve Water and Moisture Before Building Walls
Moisture should be investigated before insulation or framing covers the foundation.
Possible warning signs include:
- water stains,
- damp concrete,
- musty odor,
- efflorescence,
- peeling coatings.
The source may involve:
- exterior drainage,
- gutters,
- grading,
- foundation cracks,
- plumbing leaks.
Finishing the wall does not solve the moisture problem.
It only makes the problem harder to see.
2. Do Not Assume a Basement Is Dry Because You Have Never Seen Standing Water
Water problems are not always dramatic.
Moisture can enter as:
- vapor,
- small seasonal seepage,
- condensation.
A basement may look dry during summer and behave differently during prolonged wet weather.
Understanding the building history can help identify whether moisture occurs only under certain conditions.
3. Check Foundation Conditions While Everything Is Visible
An unfinished basement provides direct access to much of the foundation.
Look for:
- significant cracks,
- displacement,
- previous repairs,
- unusual settlement.
Most cracks do not automatically mean the foundation is failing.
But suspicious conditions should be evaluated before framing hides them.
This is one of the best opportunities the homeowner will have to inspect the structure directly.
4. Check Ceiling Height Before Designing the Layout
Basement ceiling height can control almost every design decision.
The lowest areas may occur beneath:
- beams,
- plumbing,
- ductwork.
A plan that looks excellent on paper may become uncomfortable if major circulation routes pass beneath low obstructions.
Measure the actual available height before deciding where rooms will go.
5. Finished Ceiling Height Is Lower Than the Existing Height
Remember that the unfinished dimension is not the final one.
The finished ceiling may include:
- drywall,
- framing,
- sound control,
- mechanical soffits.
The floor may also gain thickness from:
- leveling,
- underlayment,
- finished flooring.
Those layers reduce the final clear height.
Planning should use finished dimensions rather than rough measurements.
6. Avoid Hiding Every Duct Inside a Giant Soffit
One common basement solution is to build large soffits around mechanical systems.
Sometimes they are necessary.
But oversized soffits can make an already-low basement feel much smaller.
Before framing them, ask whether:
- duct routing can be improved,
- smaller enclosures are possible,
- soffits can align with room boundaries.
Mechanical planning and interior design should happen together.
7. Decide Whether Any Room Will Be a Legal Bedroom
A basement bedroom is more complicated than adding:
- four walls,
- a door,
- a bed.
Depending on local requirements, a bedroom may need appropriate:
- emergency escape and rescue opening,
- ceiling height,
- ventilation,
- smoke alarms.
These conditions should be evaluated before the room is designed.
If a legal bedroom is one of the main goals of the remodel, confirm feasibility early.
8. Plan Egress Before the Walls Are Framed
Egress can influence:
- window size,
- window wells,
- excavation,
- structural openings.
That makes it a major construction decision.
Adding compliant egress after the room is already finished can require extensive demolition.
The window location should therefore be coordinated with:
- furniture,
- exterior grading,
- foundation structure.
9. Existing Windows May Not Be Enough
An old basement may already have small windows.
That does not automatically mean those windows satisfy the requirements for a bedroom.
Window dimensions and opening characteristics matter.
Do not build a bedroom around an existing opening without verifying whether it is suitable for the intended use.
10. Map Plumbing Before Choosing Bathroom Locations
A basement bathroom can add significant value and convenience.
But its location should be influenced by existing plumbing.
Before designing the room, identify:
- sewer line location,
- drain elevations,
- venting options,
- water supply routes.
Moving the bathroom several feet on the floor plan may look simple.
Below the slab, it can create very different construction requirements.
11. Breaking Concrete Changes the Project
Adding or relocating underground plumbing may require:
- cutting the slab,
- trenching,
- new drains,
- concrete repair.
That is very different from installing fixtures near existing rough-ins.
A basement that already contains correctly located bathroom plumbing may therefore be much less expensive to finish than one requiring extensive below-slab changes.
12. Confirm Whether Gravity Drainage Works
In some basements, fixtures cannot drain naturally to the existing sewer elevation.
The project may require:
- sewage ejector,
- pump system.
That affects:
- budget,
- maintenance,
- electrical requirements.
This should be discovered during planning, not after the bathroom layout is finalized.
13. Preserve Access to Plumbing Cleanouts
Cleanouts exist so plumbing systems can be serviced.
A finished basement should not permanently bury them behind inaccessible walls or cabinetry.
Access panels can be designed intentionally.
They do not have to be visually distracting.
Good design maintains serviceability.
14. Do Not Hide the Electrical Panel
Electrical panels require working clearance and access.
A homeowner may want to hide an unattractive panel inside:
- closet,
- cabinet,
- decorative wall.
But the finished design still needs to maintain required access.
Treat utility equipment as a design constraint from the start.
Do not build around it and solve access afterward.
15. Check Whether the Existing Electrical Service Can Support the New Space
A finished basement may add:
- lighting,
- outlets,
- bathroom circuits,
- entertainment equipment,
- electric heating.
The existing electrical system may need additional capacity.
This is especially important in older homes where the panel may already be heavily used.
Electrical planning should reflect the finished basement, not just the existing unfinished space.
16. Plan Outlet Locations Around Real Furniture
An unfinished basement offers complete freedom to locate outlets before drywall.
Use it.
Think about where the finished space will contain:
- television,
- desk,
- beds,
- exercise equipment.
Adding outlets now is much easier than modifying a finished wall later.
17. HVAC Ducts Can Control the Entire Ceiling Plan
Basement ceilings often contain the home’s main ductwork.
That can determine:
- room boundaries,
- soffit locations,
- lighting layouts.
Before designing the ceiling, map the mechanical system.
A room with a beautiful conceptual ceiling plan may become impossible once existing ducts are considered.
18. Check Whether the Existing HVAC System Can Serve the Basement
Finishing a basement increases conditioned living area.
The existing system may need to support:
- additional heating,
- cooling,
- airflow.
Simply adding a few supply registers may not create comfortable conditions.
Mechanical planning should consider:
- room use,
- insulation,
- system capacity.
19. Return Air Matters Too
Homeowners often focus on supply vents.
Air also needs a return path.
Poor airflow can make finished basement rooms feel:
- stagnant,
- unevenly conditioned.
Mechanical design should treat the basement as real living space rather than leftover space connected to the nearest duct.
20. Understand Which Posts and Beams Can Actually Move
Basements often contain structural posts in inconvenient locations.
It can be tempting to remove one to create:
- open family room,
- better circulation.
Do not assume the post is optional.
It may support:
- beam,
- floors above,
- significant structural loads.
Removing or relocating support can require engineering and a replacement structural system.
21. Hiding a Post Is Often Easier Than Moving It
A well-designed room can incorporate a structural post into:
- wall,
- built-in,
- room transition.
This can be much more economical than removing it.
Before paying for major structural modifications, compare whether the layout can use the existing support intelligently.
22. Beam Locations Can Help Organize the Floor Plan
A low beam may appear to be a problem.
But it can also create a natural boundary between:
- family room,
- hallway,
- office zone.
Using structural elements to organize the plan can reduce construction while making the finished basement feel intentional.
23. Choose the Right Wall and Insulation Assembly for Below-Grade Space
Basement walls interact with:
- concrete,
- soil,
- moisture.
They should not automatically be built like above-grade interior walls.
The assembly needs to account for:
- moisture behavior,
- insulation,
- applicable code requirements.
The exact solution depends on:
- climate,
- foundation type,
- local requirements.
This should be resolved before framing.
24. Do Not Trap Moisture Behind New Walls
An inappropriate wall assembly can create a concealed moisture problem.
Materials should be selected based on how the foundation actually behaves.
The finished basement needs to manage moisture, not merely hide the concrete.
25. Insulation Changes Comfort More Than Homeowners Expect
A basement can be technically heated but still feel uncomfortable if the enclosure performs poorly.
Proper insulation can improve:
- surface temperature,
- comfort,
- energy performance.
It should be planned as part of the wall system rather than treated as whatever fits between the studs.
26. Preserve Access to Shutoffs and Equipment
Finished basements frequently contain important building equipment such as:
- water shutoffs,
- gas valves,
- HVAC systems,
- sump pumps.
Do not permanently bury access behind finished construction.
Future servicing should not require demolition.
27. Mechanical Rooms Need Real Working Space
A mechanical room should not be designed as the smallest leftover closet possible.
Technicians may need access to:
- furnace,
- water heater,
- filters,
- controls.
Equipment may eventually need replacement.
A room that barely fits today’s equipment can create major service problems later.
28. Think About How Equipment Will Be Removed
A furnace or water heater may eventually need to leave the basement.
Make sure the path is realistic.
Consider:
- doors,
- hallways,
- stairs.
A finished wall should not accidentally trap large mechanical equipment inside the room.
29. Sound Control Is Easier Before Drywall
Basements often sit directly below:
- bedrooms,
- living areas.
If the basement will contain:
- television,
- game room,
- home theater,
sound control should be considered while ceilings and walls are open.
Possible improvements may involve:
- insulation,
- resilient assemblies,
- careful sealing.
Adding these later is far harder.
30. Plumbing Noise Can Also Matter
Basement ceilings may contain drains from upper floors.
Water moving through those pipes can create noticeable noise in finished rooms.
If a bedroom or office will be located below a heavily used bathroom, consider acoustic treatment during construction.
31. Plan Lighting Around the Ceiling Constraints
Low ceilings need careful lighting.
Large hanging fixtures may not work well.
Recessed or low-profile lighting can preserve headroom.
But fixture placement needs to coordinate with:
- ducts,
- pipes,
- joists.
The ceiling should be designed after those systems are mapped.
32. Natural Light Should Influence Room Placement
Basements usually have limited natural light.
Place rooms strategically.
Spaces used for longer periods may benefit most from the best windows.
Storage and mechanical areas can occupy darker zones.
The floor plan should respond to where daylight actually enters.
33. Avoid Creating Long Dark Corridors
Basements can easily become a series of enclosed rooms connected by a dark hallway.
Open sightlines can make the lower level feel larger.
Consider:
- wider openings,
- glass doors where appropriate,
- borrowed light.
The goal is to avoid making the finished basement feel more confined than the unfinished space.
34. Plan Storage Before Every Wall Becomes Living Space
Homeowners often focus entirely on gaining finished square footage.
Then the renovation is complete and the house has lost useful storage.
Preserve appropriate space for:
- seasonal items,
- household supplies,
- equipment.
A basement that works well should support the rest of the house, not simply maximize finished-room count.
35. Flooring Should Come After Moisture Questions Are Resolved
Finished flooring is one of the last things to worry about.
Before selecting it, understand:
- slab moisture,
- floor level,
- insulation strategy.
Some flooring systems perform better below grade than others.
The beautiful sample in a showroom should not determine the assembly underneath it.
36. A Flat-Looking Slab May Still Need Preparation
Concrete floors can have:
- cracks,
- uneven areas,
- high spots.
These conditions may affect the finished flooring.
Preparation could require:
- grinding,
- leveling,
- repair.
Inspect the slab before ordering materials based on assumptions about its condition.
37. Why Flooring and Drywall Should Be Among the Last Decisions
Homeowners naturally enjoy choosing visible finishes.
But in a basement, finishes depend on everything underneath them.
The sequence should generally resolve:
- water,
- foundation,
- structure,
- utilities,
- insulation
before focusing heavily on paint and flooring.
This prevents the aesthetic decisions from driving construction before the room is technically ready.
38. When a Basement Remodel Becomes More Expensive Than Expected
Two unfinished basements with the same square footage can have dramatically different costs.
One may already have:
- good ceiling height,
- dry foundation,
- convenient plumbing.
Another may require:
- water correction,
- new egress,
- extensive plumbing,
- structural work.
Square footage alone tells very little about the real cost of finishing a lower level. The biggest variables in a basement remodel budget are often the conditions that must be corrected before visible finishes begin—water control, ceiling height, egress, structural work and the location of existing utilities.
The lower level should therefore be evaluated before a finish-level budget is treated as realistic.
39. Do Not Base the Budget on a Finished Basement You Saw Online
Two finished basements can look almost identical in photographs while requiring completely different construction.
One may have started with:
- dry concrete,
- high ceilings,
- existing bathroom rough-in.
The other may have required major preconstruction work.
Online inspiration is useful for:
- style,
- layout ideas.
It is not a reliable cost model.
40. Build Contingency Into Older Basements
Once walls or slabs are opened, hidden conditions may appear.
Possible discoveries include:
- old plumbing,
- damaged framing,
- moisture.
A contingency allows the project to address legitimate conditions without immediately sacrificing the entire finish plan.
Do not spend that reserve on decorative upgrades before construction reaches the uncertain areas.
Plan the Basement Around Its Constraints, Not Around a Finished-Room Photo
A strong basement remodel starts with the building.
Before framing begins, understand:
- where water goes,
- how much ceiling height is really available,
- where plumbing runs,
- which structural supports must remain,
- how HVAC and electrical systems will serve the finished space,
- where access to equipment must be preserved.
Then design the rooms around those facts.
That sequence may feel less exciting than immediately choosing:
- flooring,
- paint,
- cabinetry.
But it is what makes those finishes worth installing.
A basement becomes good living space when the hidden systems work first.
Once moisture, structure, utilities, egress and access have been resolved correctly, the visible design can finally do what it is supposed to do:
make the lower level feel like a natural part of the home rather than an unfinished basement that was simply covered up.